What are the ADA ramp requirements in California?
California ADA ramps run no steeper than 1:12, with 48 inches of clear width and level landings at both ends. Each run climbs 30 inches at most, and curb ramps keep 1:12 with 1:10 side flares and yellow detectable warnings. A 1:12 slope means one inch of rise for every 12 inches of run.
These rules come from Chapter 11B of the California Building Code, 2025 edition, in force since January 1, 2026. This guide covers businesses and public accommodations, since a private single-family home is a different case. It is a summary for property owners and managers, not legal advice, and your building department has the final word. We build ADA ramps and curb ramps at businesses and check these numbers before we quote.
How steep can an ADA ramp be in California?
No steeper than 1:12 along the run, which is 8.33 percent, and no steeper than 1:48 from side to side. Any part of an accessible route steeper than 1:20, or 5 percent, has to meet the ramp rules. The US Access Board guide adds that ramps and curb ramps span any change in level over half an inch.
Section 11B-405.2 sets the 1:12 limit, and Section 11B-403.3 holds walks to 1:20. Cross slope stays at 1:48, about 2 percent, on both.
Poured concrete can vary a little along a run, the Access Board guide notes. It suggests drawing exterior ramps at no more than 7.5 percent running slope and 1.5 percent cross slope. That margin absorbs most construction variation, which a ramp drawn right at 1:12 has no room for.
California is also stricter at existing buildings. The federal 2010 ADA Standards allow steeper ramps at existing sites short on space. A run may reach 1:10 for up to 6 inches of rise, or 1:8 for up to 3 inches. Chapter 11B lists that exception as Reserved, so 1:12 holds at existing ramps too.
The table is plain math from the 1:12 rule, a foot of run per inch of rise. The last column adds a 60 inch top landing and a 72 inch bottom landing.
| Rise | Minimum ramp run at 1:12 | Straight ramp with both landings |
|---|---|---|
| 6 inches | 6 feet | 17 feet |
| 12 inches | 12 feet | 23 feet |
| 18 inches | 18 feet | 29 feet |
| 24 inches | 24 feet | 35 feet |
| 30 inches, the most one run may climb | 30 feet | 41 feet |
Past 30 inches, the ramp needs a second run with a level landing between. The Access Board guide notes there is no limit on the number of runs.
How wide do the ramp and its landings have to be?
California asks for 48 inches of clear ramp width, where the federal standard asks for 36. Landings run at least 60 inches long, and the bottom landing stretches 72 inches. A top landing is at least 60 inches wide. Curb ramps keep the 48 inch width, with a 48 inch landing on top.
Here are the Chapter 11B numbers with their sections. Two rows add the lower federal figure.
| What it controls | Chapter 11B rule | Section |
|---|---|---|
| Ramp run clear width | 48 inches minimum (federal: 36 inches) | 11B-405.5 |
| Rise of one ramp run | 30 inches maximum | 11B-405.6 |
| Top landing width | 60 inches minimum | 11B-405.7.2.1 |
| Landing length | 60 inches minimum | 11B-405.7.3 |
| Bottom landing length | 72 inches minimum in the direction of the run | 11B-405.7.3.1 |
| Curb ramp clear width | 48 inches minimum, flares not counted | 11B-406.5.2 |
| Landing at the top of a curb ramp | 48 inches long minimum (federal: 36 inches) | 11B-406.5.3 |
| Curb ramp flares | 1:10 maximum | 11B-406.2.2 |
| Gutter and road counter slope | 1:20 maximum within 24 inches of the curb ramp | 11B-406.5.8 |
| Detectable warnings at a perpendicular curb ramp | 36 inches deep in the direction of travel | 11B-705.1.2.2.1 |
The 72 inch bottom landing is a California rule, since the 2010 Standards treat top, bottom and middle landings alike. Where a ramp turns at a landing, Section 11B-405.7.4 calls for a landing at least 60 by 72 inches.
Level has a number too. Section 11B-405.7.1 bars slopes over 1:48 on a ramp landing, and curb ramp landings hold 1:48 in every direction. The Access Board guide says that slight slope is there for drainage.
When does a ramp need handrails and edge protection?
In California, ramp runs get handrails no matter how small the rise, with two exceptions. Curb ramps need none. At a door landing, a run under 6 inches of rise or 72 inches long can go without them. The federal standard only calls for handrails above a 6 inch rise.
Section 11B-505 sets the rail details and puts handrails on both sides. The rails are metalwork. When we pour a ramp, we form it and its edges so the rails can go in.
Edge protection, a separate rule in Section 11B-405.9, goes on each side of ramp runs and landings. It has to be a curb or barrier that keeps a 4 inch sphere from rolling through near the surface. Chapter 11B drops the federal option of running the surface 12 inches past the rail. On a concrete ramp, that curb can be poured with the ramp.
Section 11B-405.10 adds that landings exposed to wet conditions must be designed so water does not collect. Outdoors, that means a slight fall, inside the 1:48 limit.
How do curb ramps work in a parking lot?
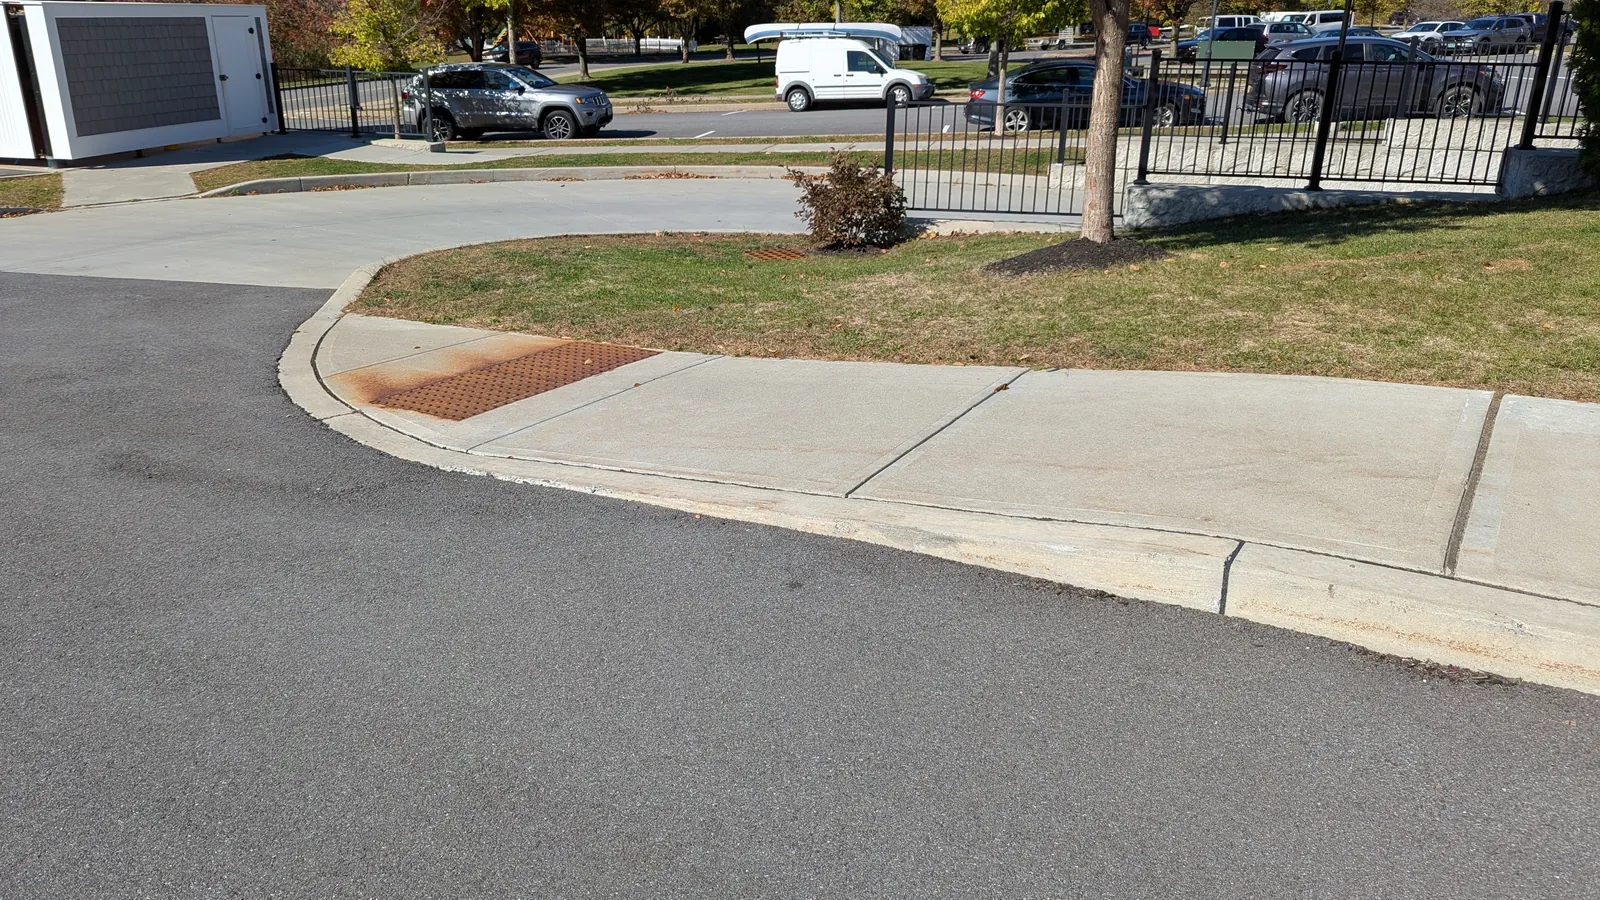
A curb ramp carries the accessible route over the curb, from the lot to the walk. Chapter 11B allows perpendicular and parallel curb ramps, or a mix. Neither the ramp nor its flares can stick out into a parking stall, an access aisle or a drive lane. Each one gets a detectable warning.
Section 11B-206.2.1 calls for an accessible route to the entrance from the accessible parking, the public sidewalk and transit stops. Between curb ramps, the walks hold 48 inches of clear width, a 1:20 running slope and a 1:48 cross slope. We pour them as concrete walkways and flatwork, held to those limits.
A perpendicular curb ramp cuts straight through the curb, with its 48 inch landing on top. A parallel curb ramp slopes along the sidewalk to a 48 by 48 inch turning space at the bottom. The Access Board guide offers it where space rules out a top landing.
A built-up curb ramp sits in front of the curb, out in the lot. The Access Board guide keeps it out of parking spaces, access aisles and traffic lanes, as Section 11B-406.5.1 does. The accessible stalls and aisle are parking lot striping work, and the ramp sits outside that paint.
At the bottom, the gutter and pavement within 24 inches of the ramp slope no more than 1:20. Section 11B-406.5.8 also has the ramp, gutter and street meet at the same level.
The detectable warning is a yellow surface of truncated domes. At a perpendicular curb ramp it runs 36 inches deep, starting 6 to 8 inches back from the curb face. The federal 2010 Standards skip them at curb ramps outside transit facilities. California requires them, so a lot checked only against federal rules can miss them.
Does an ADA ramp need a permit?
Usually, yes. Section 105.2 of the California Building Code exempts sidewalks and driveways up to 30 inches above grade from a permit. That exemption leaves out any walk that is part of an accessible route. So plan on the building department for a ramp, curb ramp or route walk.
An exemption never clears work that breaks the code, and Section 105.2 says so. In unincorporated Sonoma County, work in a public sidewalk, curb or gutter needs an encroachment permit from Permit Sonoma. Inside city limits, ask the city.
When an existing building is altered, Section 11B-202.4 calls for an accessible path of travel to the altered area. Exception 8 caps the spending on that work at 20 percent of the adjusted construction cost. The cap covers projects at or under the current valuation threshold. Within the cap, an accessible entrance comes first in the code’s order of priority.
Under Exception 5, a lot resurface or restripe alone stays within its own scope of work. Our guide to the California ADA parking rules covers what that means for the stalls.
Who checks that a ramp meets the code?
On permitted work, the building official does. Under Section 110.1, permitted work gets inspected and has to stay visible until it is approved. For a full accessibility review, property owners hire a Certified Access Specialist, or CASp. These specialists pass a state exam through the Division of the State Architect.
The specialist inspects, and Rich’s Paving builds. When a property has a CASp report or plans, we pour from them. Code editions change, so ask the building department which one covers your project.
What do we check before we quote a ramp?
Rich’s Paving pours concrete curb ramps, short entrance ramps and the accessible route walks that join them at businesses. Before we quote, we measure the existing rise and slopes on site. We check which Chapter 11B rules apply to the property, and then you get a written estimate.
The old walk or ramp comes out and leaves in our dump trucks. We compact the base rock with a plate compactor and set forms to the slope. Ready-mix comes by truck, and we screed and float it. Chapter 11B wants surfaces stable, firm and slip resistant, so the concrete gets a broom finish.
The detectable warning goes into the fresh curb ramp during the same pour. If the asphalt beside it needs a patch and a restripe, we handle both on that visit. A lot that needs more than a patch is a commercial paving job.
Rich’s Paving, a third generation family paving company, has paved Sonoma County since 1988. Give us a call to request an estimate.