
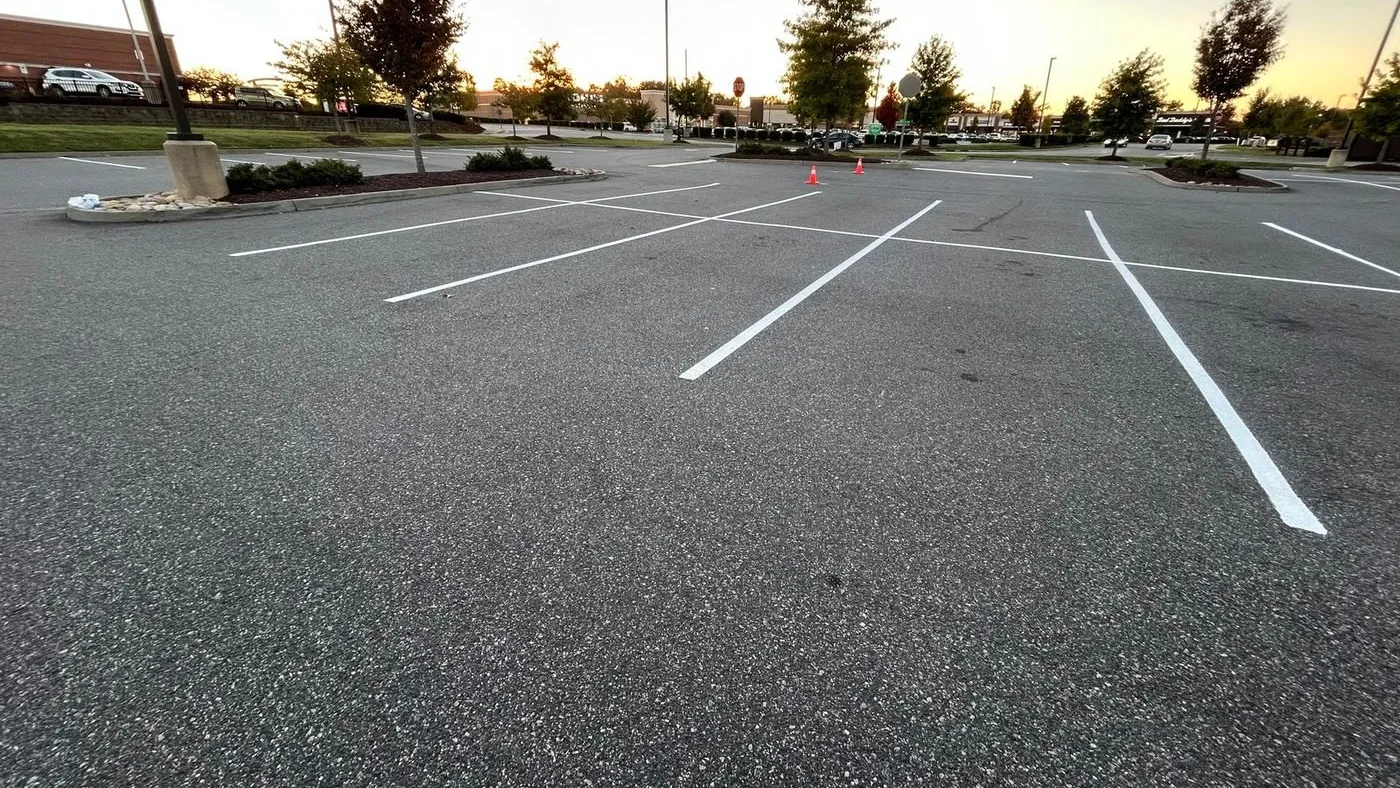
What are the standard parking space dimensions in California?
In California, the size of a standard parking space comes from the local zoning code. State law lets each city and county set its own off-street parking requirements, and Santa Rosa’s code calls for 9 feet wide by 19 feet long. Compact spaces there can be 16 feet long, and up to half of a lot’s spaces may be compact.
Accessible stalls follow one statewide rule, Chapter 11B of the California Building Code. A car stall is at least 9 feet wide and 18 feet long, beside a 5 foot access aisle. A van stall is at least 12 feet wide, or 9 feet with an 8 foot aisle.
Other cities can set different sizes, so the zoning code and planning department for your parcel have the final word. We check which rules apply to a lot before we quote parking lot striping. This guide uses Santa Rosa’s City Code, Chapter 20-36, as its worked example.
How big is a standard parking space in California?
State law lets each city and county set its own off-street parking requirements (Government Code Section 65850), so the number comes from the local code. Section 20-36.070 of Santa Rosa’s City Code requires a standard space at least 9 feet wide by 19 feet long. That works out to 171 square feet per space, before you count the aisle that serves it.
The same section sets two other sizes. Spaces inside garages and carports must be at least 9.5 feet wide by 19 feet long, clear of obstructions. In the CMU zoning district downtown, spaces may be 8 feet wide by 18 feet long.
| Santa Rosa space type | Minimum width | Minimum length |
|---|---|---|
| Standard space | 9 feet | 19 feet |
| Inside a garage or carport | 9.5 feet | 19 feet |
| CMU zoning district, downtown | 8 feet | 18 feet |
| Compact space, 90 degree row | 9 feet | 16 feet |
Those are Santa Rosa’s numbers, and other California cities write their own. A size that passes in one city may fall short in the next. Start with the code for the parcel’s own city or county.
How big is a compact parking space?
In Santa Rosa, a compact space is at least 16 feet long, 3 feet shorter than a standard space. Up to 50 percent of the spaces in a lot may be compact. The city’s Table 3-6 lists minimum space and aisle sizes. Its 90 degree compact row is 9 feet wide by 16 feet deep, with a 23 foot aisle.
Each compact space covers 144 square feet, 27 fewer than a standard space. A double row of compact spaces with one aisle takes 55 feet, against 64 feet for standard spaces. Each double row comes out 9 feet narrower.
The 50 percent cap is Santa Rosa’s rule. Check your own city’s code before you plan a lot around compact spaces.
How wide does a parking aisle have to be?
It depends on the parking angle. Santa Rosa’s Table 3-6 calls for a 26 foot aisle beside standard spaces at 90 degrees. Angled rows need as little as 12 feet. Section 20-36.080 sets a floor for any driveway or aisle: 12 feet one-way and 20 feet two-way.
Table 3-6 pairs each stall width and angle with a minimum aisle width. These rows cover standard 9 foot spaces and the two wider 90 degree options.
| Stall width | Parking angle | Minimum aisle width |
|---|---|---|
| 9 feet | 30 degrees, one-way aisle only | 12 feet |
| 9 feet | 45 degrees, one-way aisle only | 12 feet |
| 9 feet | 60 degrees, one-way aisle only | 15 feet |
| 9 feet | 90 degrees | 26 feet |
| 9.5 feet | 90 degrees | 25 feet |
| 10 feet | 90 degrees | 23 feet |
A note in the table limits the angled rows to one-way aisles. The 90 degree rows show a trade: wider stalls get a narrower aisle. With 10 foot stalls the aisle drops to 23 feet, 3 feet less than with 9 foot stalls.
The 12 and 20 foot floors from Section 20-36.080 are minimums. Where parked cars need more room to back out, the larger Table 3-6 number applies.
To size a lot, add the pieces. A double row of standard 90 degree spaces takes 19 feet, plus a 26 foot aisle, plus 19 feet. That is 64 feet across for one aisle with stalls on both sides.
What size is an accessible parking space in California?
Accessible stall sizes are set statewide. Section 11B-502.2 of the California Building Code calls for car spaces at least 108 inches, or 9 feet, wide. Car and van spaces are at least 216 inches, or 18 feet, long. Section 11B-502.3.1 sets the minimum access aisle width at 60 inches, or 5 feet.
Van spaces are at least 144 inches, or 12 feet, wide. A van space may be 108 inches wide where its access aisle is at least 96 inches, or 8 feet. Because they come from state code, these sizes stay the same from one California city to the next.
Our guide to the California ADA parking rules covers how many accessible spaces a lot needs. It also covers the signs, aisle markings and fines. Where the route to the door crosses a curb, that curb ramp is concrete work. We build ADA ramps and curb ramps as well.
What changes when a lot is restriped or repaved?
The new layout still has to meet the local code table. A change in stall width or parking angle changes how many spaces fit. On a restripe, the accessible stalls and their aisles are laid out first, since state code fixes their size. The standard rows fill the space left over.
Take a 180 foot row of 90 degree parking. Nine foot stalls fit 20 spaces, and 10 foot stalls fit 18. The wider stalls give up two spaces, but the aisle can shrink from 26 feet to 23.
A sealcoat covers the old lines. After sealcoating, the lot gets restriped on a clean black surface. That is a natural time to check the layout against the current code table.
Santa Rosa’s code adds a few rules that matter on a restripe or a repave. It bars individual wheel stop blocks, except in lots closed to the public and where the Director deems them necessary.
Up to 2 feet of stall depth may be low landscaping in place of paving. Bumpers can overhang that strip by 2 feet. On a 19 foot stall, that can leave 17 feet of pavement.
Driveway openings have limits too. A curb cut may not exceed 24 feet wide for residential uses or 35 feet for nonresidential uses. Going wider takes a Minor Conditional Use Permit.
If the pavement under the lines is failing, the layout question waits on a bigger one. Our guide on parking lot resurfacing versus replacement walks through that call.
Who has the final word on a lot’s layout?
The city or county where the parcel sits. Its zoning code sets standard stall sizes and aisle widths, and its planning department applies that code. Accessible stalls follow Chapter 11B of the state building code. Code sections get amended, so confirm the current version before anyone lays out a lot.
Rich’s Paving, a third generation family paving company, has paved Sonoma County since 1988. We build and restripe parking lots, and we check which layout rules apply before we quote. For a new lot, the work starts with commercial paving and parking lots, and striping comes last.
Give us a call to request an estimate. We come out to look at the lot, then give you a written estimate.