
How many ADA parking spaces does a California parking lot need?
One accessible space for a lot of 1 to 25 spaces, and two at 26 to 50. Three at 51 to 75, and four at 76 to 100. That scale comes from Table 11B-208.2 of the California Building Code. It climbs to 2 percent of the total once a lot passes 500 spaces. At least one of every six required accessible spaces has to be a van space.
California runs its own accessibility code, Chapter 11B. It is stricter than the federal ADA standard on stall width, paint and signs. What follows is what those sections say, written for lot owners rather than as legal advice. Code editions change, and local counters read them. Confirm which edition covers your project with your building department or a Certified Access Specialist.
How many accessible spaces does the table require?
The count runs off the total spaces in one parking facility, not the whole site. Where a site holds more than one parking facility, Section 11B-208.2 has the count run separately for each. Here is the full table.
| Total spaces in the parking facility | Minimum accessible spaces required |
|---|---|
| 1 to 25 | 1 |
| 26 to 50 | 2 |
| 51 to 75 | 3 |
| 76 to 100 | 4 |
| 101 to 150 | 5 |
| 151 to 200 | 6 |
| 201 to 300 | 7 |
| 301 to 400 | 8 |
| 401 to 500 | 9 |
| 501 to 1000 | 2 percent of total |
| 1001 and over | 20, plus 1 for each 100, or fraction thereof, over 1000 |
Van spaces are part of that count rather than an addition to it. Section 11B-208.2.4 calls for one van space for every six, or fraction of six, required accessible spaces. So a 40 space lot needs two accessible spaces and one of them has to be van sized. A 300 space lot needs seven, and two of those have to be van spaces. A 600 space lot lands on 12. Medical uses run higher, since 11B-208.2.1 puts hospital outpatient facilities at 10 percent of patient and visitor parking. We settle the count first when we quote accessible stall layout and paint.
How big do the stalls and access aisles have to be?
California sizes run wider than the federal minimums. A lot striped to the 2010 ADA Standards can still miss here. A car stall is 108 inches wide and 216 inches long at a minimum. A van stall is 144 inches wide and the same length. It may drop to 108 inches wide only when its access aisle is at least 96 inches wide.
| Element | California minimum | Code section |
|---|---|---|
| Car stall width | 108 inches | 11B-502.2 |
| Van stall width | 144 inches | 11B-502.2 |
| Stall length | 216 inches | 11B-502.2 |
| Access aisle width | 60 inches | 11B-502.3.1 |
| Slope across stall and aisle | 1:48 maximum | 11B-502.4 |
| Vertical clearance | 98 inches | 11B-502.5 |
The slope rule is the one that catches older lots. Section 11B-502.4 bars changes in level and slopes steeper than 1:48 across the stall and its aisle, in every direction. That works out to a quarter inch of fall per foot. A settled corner or a sunken patch will not pass, and fresh paint does nothing for it. The grade gets corrected during resurfacing work that resets a lot’s surface. The accessible stalls are rebuilt into the new layer. Two stalls may share one aisle, and the aisle runs the full required length of the stalls it serves. A van stall keeps its aisle on the passenger side.
What has to be painted and posted?
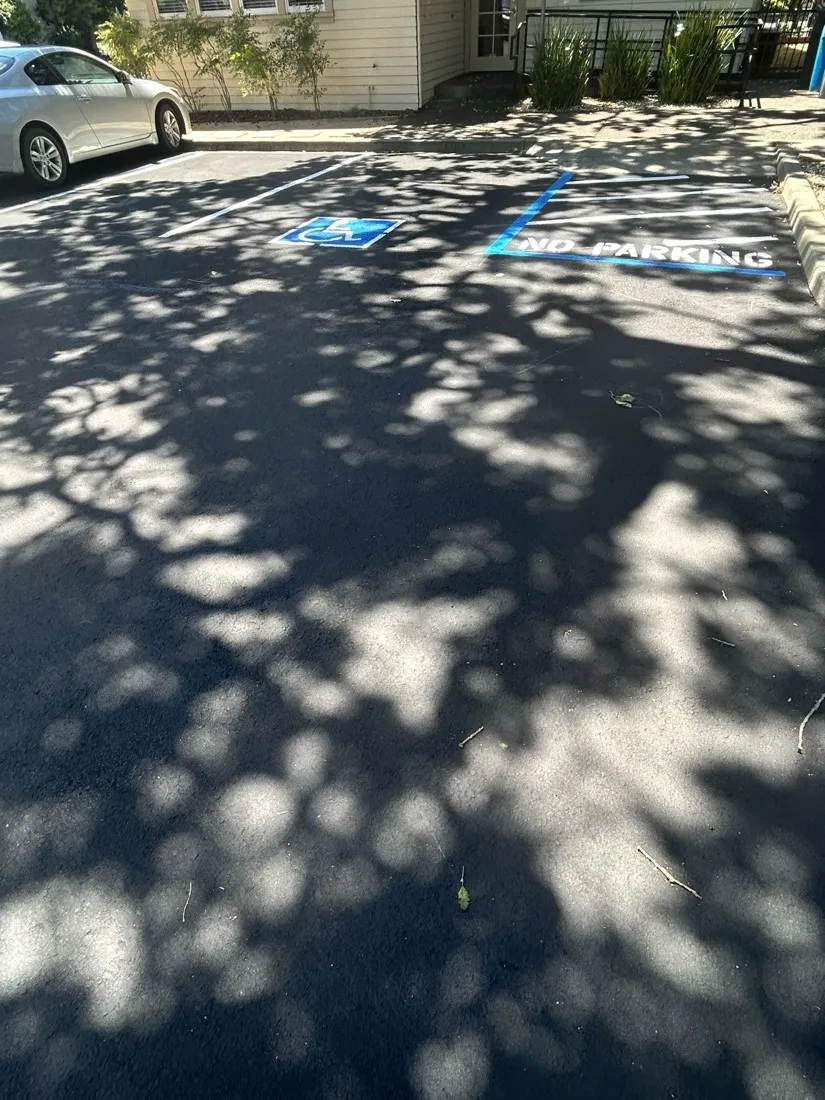
Paint goes down in two places. Section 11B-502.3.3 puts a blue painted borderline around the whole access aisle. Inside it go hatched lines, a maximum of 36 inches on center, in a contrasting color. The words NO PARKING go on the aisle surface in white letters at least 12 inches high. They have to be visible from the drive aisle.
The stall surface takes one of two treatments under Section 11B-502.6.4. Option one is the symbol in white on a blue background, a minimum 36 inches wide by 36 inches high. Option two paints or outlines the stall blue, with the symbol in white or another contrasting color. Either way the symbol centerline sits within 6 inches of the stall centerline. That is the part of a lot layout and stall marking job worth measuring twice.
Signs are separate from paint. A parking space identification sign shows the symbol in white on a blue background. It sits at least 60 inches above the ground, measured to the bottom of the sign. It has to be reflectorized, with at least 70 square inches of area. Van spaces add the words van accessible. Section 11B-502.6.2 calls for additional language or a second sign below the symbol stating Minimum Fine $250.
One more sign covers the whole facility. Section 11B-502.8 calls for a sign at least 17 inches wide by 22 inches high. Lettering runs at least 1 inch tall. It goes at each entrance to the parking facility, or beside the accessible parking and visible from each space. It carries the tow away wording and blanks for where a towed vehicle gets reclaimed. Vehicle Code section 22511.8 sets the same 17 by 22 inch sign for off-street lots. It carries the same 12 inch NO PARKING letters.
Where do the spaces go, and how do people reach the door?
Location is its own requirement. Section 11B-208.3.1 puts the accessible spaces on the shortest accessible route from parking to an entrance. Where the parking serves more than one accessible entrance, the spaces get dispersed onto the shortest route to each one. Section 11B-502.7.1 adds one more rule. Nobody should have to travel behind parked cars other than their own stall.
The route from the stall to the door carries its own numbers. Under Section 11B-403.5.1 the clear width for sidewalks and walks is 48 inches minimum. Running slope on a walking surface stops at 1:20 and cross slope at 1:48. Where the route crosses a curb, a perpendicular curb ramp runs no steeper than 1:12. It holds 48 inches of clear width at the ramp and the turning space. A detectable warning surface goes on it under Section 11B-705. All of that is concrete curb ramps and accessible walkways, poured and formed work rather than paint.
What changes when you restripe, resurface or build new?
Resurfacing is the trigger most lot owners miss. The US Access Board treats resurfacing or resealing as an alteration. Projects that add spaces count too. An altered lot has to carry accessible spaces at the current scoping. Filling potholes or repainting a few existing stalls in place is considered normal maintenance, not an alteration.
California puts a boundary on how far that reaches. Section 11B-202.4 normally pulls path of travel upgrades into an alteration. Its Exception 5 holds alterations of existing parking lots by resurfacing or restriping to the actual scope of the work. Exception 8 caps path of travel compliance at 20 percent of the adjusted construction cost. That cap applies when the job sits under the state valuation threshold. If you are weighing a resurface against a full replacement, get the surface decision made first and stripe after.
What does getting it wrong cost?
Civil Code section 52 sets the floor at $4,000 per offense, plus attorney fees, on top of actual damages. Civil Code section 55.56 narrows when those statutory damages apply to a construction-related accessibility claim. The person bringing it has to have personally encountered the violation, or been deterred by it, on a particular occasion. Damages get counted per occasion of denied access rather than per violation found in the lot.
A stall that measures right can still fail on the aisle, the slope, the symbol or a missing sign. Those are cheap to fix on a restripe and expensive to argue about later.
How do you confirm a lot is right?
California has a certification for this. The Division of the State Architect runs the Certified Access Specialist program. It certifies through examination an individual’s knowledge of accessibility codes and regulations. A CASp can inspect buildings and sites for compliance with applicable state and federal construction-related accessibility standards. That inspection is a separate professional service from paving and striping.
The code itself moves too. The 2025 edition of Title 24 was published July 1, 2025 and took effect January 1, 2026. The permit application date usually decides which edition your project falls under. Ask your building department which one applies before you sign off on a layout.
What do we look at when we quote a lot?
We count the existing spaces, then check that count against the table. After that comes aisle width and the slope across the stalls and aisles. Then the route to the door, and which signs are actually standing. Every one of those shows up before the paint does.
If the surface has to change, an overlay or new commercial lot paving gets planned first. The layout follows it. We stripe and lay out to the current Chapter 11B standard. We check which standard applies to your lot before we quote. You can request an ADA layout estimate and we will go through the count with you.